My new website should launch very soon…can’t wait to share my new logo and site with you :)
Meanwhile, we continue to receive furniture at the Lake House…


My new website should launch very soon…can’t wait to share my new logo and site with you :)
Meanwhile, we continue to receive furniture at the Lake House…


“Study in Yellow Oxide 2”, 24x48, Acrylic on Exhibition Canvas (1.75”), Michelle Morelan, 2011
$750
“Study in Yellow Oxide 3”, 24x36, Acrylic on Exhibition Canvas (1.75”), Michelle Morelan, 2011
$700

“Sea and Sky Sunday” 24” x 30” Acrylic on Exhibition Canvas (1.75”), Michelle Morelan, 2011
$550

“Beyond the Seaweed”, 30” x 30”, Acrylic on Exhibition Canvas (1.75”), Michelle Morelan, 2011
$600.


“Study in Naples Yellow 1 & 2”, 30” x 30” each, Acrylic on Wood (1.5”), Michelle Morelan, 2011
$480. ea
note: 1st photo has shadow bar in the corner.


“Ucluelet Skies 2 and 3”, 18” x 36”, Acrylic on Canvas (.75”), Michelle Morelan, 2011
$450 each

“Away Towards”, 24” x 48”, Acrylic on Exhibition Canvas (1.75”), Michelle Morelan, 2011
$650
I have two home facade commissions on my desk at the moment…I love the front of homes; they tell a story about the people who live there, and this home I rendered last year was one of my favourites…back to the drawing board…
Best, Michelle

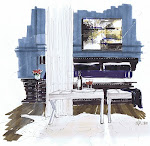
I love rendering colourful interiors, so you can imagine my delight while rendering this one by Tobi Fairley a couple of years ago…perfectly placed colour and pattern…I love this room.
Interior Design: Tobi Fairley, Rendering: Michelle Morelan
Interior Design and Rendering by Michelle Morelan, Photo by Heather Ross
Stump by John Ross, chair by Kozai, Vancouver


The Modern Library designed and rendered by Michelle Morelan, 2009
Pamela wanted some guidance creating her own “Modern Library”…hope this helps!! I’ve emailed you the sourcing info for these pieces. Have a great long weekend everyone!! I will be tearing out mouldings for my new laundry room floor to be installed next week :) And enjoying our amazing September weather.
Best, Michelle


Have some fun with the design of your powder room. The lack of steam and the fact that most guests will see it during a visit to your home, makes this little space one of my favorites to design. Shown in three different vernaculars…but sharing detailed tile work and lighting, these petite spaces offer form and function. Oh, what a visit to Ann Sacks can do for you!!
Design and Renderings by Michelle Morelan

Ever thought of putting your ideas into 3D? Designer Jacquie Cao hired me to draw this kitchen, after she imagined the great nautical lighting, a gourmet stove and fan as the star of the show, a walk in pantry and a great end grain butcher block. She also eliminated some concepts like the cooktop niches and looked at two options for the countertop…wood and marble (I used the same drawing for both, rendering the marble first).
Splashes of coral really make this kitchen pop…great job Jacquie…I am sure your clients are loving it!

Rendering by Michelle Morelan, Interior by Jacquie Cao
Contact me for a 3D drawing of your space…from specification and plan, before construction, and evaluate your decisions early. It will save you money and time.


A chair rendering is a great lesson in proportion, texture, shadow and glare…and you can complete a drawing quickly…layer grays and double up your colour, following the light source.
Two stunning spaces have passed over my desk recently, by two oober talented designers.

Interior Design by Kelly Deck Design, Rendering by Michelle Morelan


----------------------------------------------------------------------------------------------------------------------------------
Below: Interior Design by Nyla Free Designs, Rendering by Michelle Morelan


I am taking Christmas card orders already…reminded me to remind you! Have your studio or home rendered in a Holiday them this year. Your clients, friends and family could receive personalized cards…25 cards for $125 dollars…includes original 5x5 rendering.
Or have your friend’s new front door, nursery or LR rendered as a gift this holiday…last orders are taken by mid November for holiday delivery. Rendering is approx. 7x9”, done in architectural markers on archival rag paper, ready for matting and framing, and is $250. Note cards of your rendering are available …inquire with quantities for pricing.
I just submitted dwgs to a text on Interior Design Presentation (her 5th edition)…will share it with you when it all comes together over the next year, so it got me thinking about my process, which is different for every design situation. This DR is a good example, and one I use often for final presentations; start with a 3D rendering with a view photo imposed in the background (import your AutoCAD dwg to save time, and use an actual site photo), print 2 copies, then overlay a piece of trace or rag paper to create a line drawing, render with architectural markers, and cut the view out from the spare print, and paste it into the finished rendering.
1. print 2 copies of your SketchUp model

2. create a line drawing
3. apply colour, texture and shadow
4. cut and paste your view
Are you a cottage or camping person? I’m off camping at the end of Aug, so I’ve been thinking about how to make it as luxurious as possible. Turns out, I’m a “set up the sister’s tent, and sleep in my SUV to keep bear safe” person. (Irrational, but real for me…) Happy camping all…don’t step in the marshmallow gick by the fire!

Modern Cabin – Michelle Morelan Design, 2008

Outdoor Campsite – Michelle Morelan Design 2009


Luxury Campsite – Michelle Morelan Design, 2010