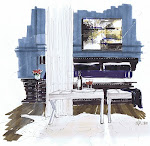
I love
Candace Olsen's renderings. She has a show called
Divine Design, and I watch it just to look at her boards- certainly not for the
ridiculous attempt at humour. Her attention to detail is amazing.
 Rendering by Candace Olsen
During my years at school, I
dissected her renderings, and tried to take what I could out of them. Shadows, whites, floors, lighting and view lines.
Of course, I cannot come close to Candace (as seen below), but I do try to show the client, almost every time, how
their space will look. I recognize it is a skill that you have to work at, and can't be expected to learn overnight. If you don't like to draw, then it will be more challenging, but it really isn't rocket science.

 Renderings by Michelle Morelan
You don't have to be an artist...by no means...there are tricks!
The design process becomes smoother in my opinion, once you start to design in 3D. Plan and elevation are where you start, but are flat, and do not allow you to picture yourself in the space; although very important for the construction of the space, they are limited. An elevation of a series of walls will not show that one wall jogs back 12 feet. Perspective is always best for presentation.
The best programs allow you to do quick tile take offs, and import from CAD, but best of all, allow you to change plan and elevation to 3D perspectives, so you to can chose from several points of view.
Mixed with hand drawing, and detailing, these perspectives can be beautiful and precise. I like Sketchup for this. The shadows and perspective choices can't help but make you a better
renderer. You see proper perspectives and points of view as you add to your drawing, allowing your brain to make the connection later with less and less information, and without the aid of the computer.