Showing posts with label e-design. Show all posts

Friday, 31 December 2010

Spare Bedroom

moms guest room

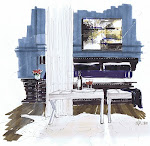
Sometimes the smallest jobs are the most fulfilling…like this tiny spare bedroom done in value driven pieces from Ikea and some great mouldings.

Cost of this e-design project- $895 plus tax (floor plan, elevations, rendering, shopping list)

moms guest room

E-Design and Rendering by Michelle Morelan, 2010

Monday, 1 November 2010

Blue on Blue…an e-design in Surrey

MMID Surrey Condo

Cookie cutter condos don’t have to be boring…we are building the wall up between the kitchen, and infusing this Surrey condo in blue linen, velvets and prints. White stitching on the custom sofa, and tufted panels on the wall create a tactile, layered night time palette, when the client is mostly home. The sconces and pots are all on dimmers, and the banquette and round pedestal table with a curvy bench offers versatility in a small space.

e-design by Michelle Morelan Design, cost of this project: $1395. (includes rendering, floor plan, relevant elevations, shopping list and installation notes).


Best, Michelle

Wednesday, 13 October 2010

Her Bath, His Bath

powder_room2Her bath features the Cartwright vanity from Restoration Hardware…His bath has hints of Craftsman, but they look like they belong in the same house… powder_room3

Design and Renderings by www.michellemorelandesign.com


Best, Michelle

Monday, 11 October 2010

View with a Room

wc dining room

wc dining room 2 


A room with an amazing view and floor to ceiling windows is a dream of mine..and this one was a lesson in proportion and restraint. With the family dog taking his chances!

Which rendering appeals to you the most? My intention was to insert a view, and wasn’t as happy with it as I thought; sometimes a simple line and a bump can give the gesture of landscape, and not become the focal point. Not that I would complain about this view!

Design and Rendering by Michelle Morelan

e-design available through michellemorelandesign.com

Sunday, 3 October 2010

Interior Design and a Deep Sleep

bedroom 2 seven inch 

I like to walk in and see the bed when I enter a room. It’s a security thing, I guess…plus I don’t like having my head on the same wall as the door…and I have to be able to see out the window and the door. Pretty picky…but without this vantage point, I can’t sleep. Do you have any design/sleep habits?

Design and rendering by Michelle Morelan

e-design available through Michelle Morelan Design; did you know that every e-design project includes a rendering like this?


Best, Michelle

Tuesday, 7 September 2010

Olive and Dark Blue…an Unlikely but Sophisticated Bedroom Palette

canopy bed desaturated

Design and Rendering by Michelle Morelan

A recent e-design project where the client choose a rendering as part of her package has me excited…her Aubusson rug was the inspiration for the space, which features a pair of Barcelona stools in ivory leather and a tub chair re-upholstered in a dark blue linen by Threads/Lee Jofa. The rug has grey/putty tones with hints of blue and sage. Robert Allen’s Vesoul fabric is used with complementing silk to create a heavenly canopy bed…a dream of mine as well.

I propose Saladino lamps for scale, symmetry and transparency. The night tables from Restoration Hardware are meaty enough for the large space. Grey linens from Kravet will be used to create a bed cover, box spring cover and headboard which is also drawn from the carpet and merge the olive and blue by being common ground...a daring move, but the panelling will be painted in an mustard/olive tone to keep the palette muddy. A home of this scale (12 ft. clgs on the first floor) can take some great panelling, and the elevations show how the trim should be laid out. It’s a grand space, deserving of a grand look.

Cost of e-design project (including rendering)- $1475 US plus tax

includes: scaled floor plan and elevations, perspective, shopping list, and art/accessory direction

Friday, 28 May 2010

MMID e-design project…a room for two little girls

pre-teen room_MMID

This project is for two young ladies..its a vacation house, and receives southern light through two windows on the bunk wall. A mix of blues reflect the nautical feel of the home and site, and yellow adds the cheer. On the other wall, worry dolls from their collection are framed in unified black shadow frames with double mattes. I’ve rendered in the existing dark floor, but a white floor would be appropriate for this setting as well.

Lucky girls.

e-design and Rendering by Michelle Morelan Design, 2010

Sunday, 11 April 2010

A Pool Area in Comox

qualicum pool ideas 3

qualicum pool ideas 1

qualicum pool ideas 2

Celina and Dean have a beautiful home in Comox which needs some updates, but has an amazing water view. It is private, with acreage and surrounded by untouched west coast landscape. It wasn’t difficult to consider the colours of the forest and ocean, our extended outdoor living season, natural materials like linen and concrete and a variety of lounging conditions.

The pool house is a proposed new addition, providing changing space, a bathroom, covered and partly covered outdoor space, and an outdoor shower…the corridor between leading to a field beyond. Outdoor curtains move in the breezes and large urns hold fragrant lavender. Pattern is used sparingly; the white and blue combination is nautical in feel, yet uncomplicated when read as a whole. Natural stone walls are kept low, as to not impede the view. I propose a NanaWall system, and a natural flagstone fireplace undercover. A deck above, proposed by their architect is now usable space off the master bedroom, taking advantage of the ocean views.

Cost of this E-Design project? (from photo and CAD plans)  $1775 plus tax

Design and Rendering, Michelle Morelan Design, 2010

qualicum pool ideas 2qualicum pool ideas 1qualicum pool ideas 3_cropped