Friday, 1 July 2011

A Little Play Time

charley perspective_MMID_renderedcharley_floor plan_MMIDcharley floor plan_MMID_rendered charley elevation A_MMID_rendered


charley elevation B_MMID_rendered


Charley is a busy 6 year old, and his sister Kyra is only 2; their mom wanted old time play- no electronics, just classic fun. I created a puppet show area with a hidden passage through a pivoted bookshelf, is a place for costumes and puppets on hooks, and…well…because children love to hide. The bunk is painted in chalkboard paint, and with my son’s suggestion, can be a pirate ship one day, then a castle, spaceship or train the next. It also doubles as a bunk for stay-overs. The ladder is removable for when Kyra is using the space, but for Charley, is a clear divider for the “boys only” level.

There is a space for arts and crafts, lots of IKEA storage and Flor tiles for comfort. The paper is Graham and Brown, and allows the child to paste and paint on the walls! The primary palette is classic in yellow, red and blue, grounded by a black chalkboard paint, which is also magnetized. It’s only a 12x12x9H space, but feels much larger, by keeping lots of open space in the center, and shelving that you can see through. Oh, to be a child again!!

Sunday, 8 May 2011

Canopy Beds

   mh wc showhouse_colour dwg_mmd_april 4_2011

There is something oh so romantic about canopy beds…multi- layered or simple and flowing, there are so many options.

valentines day 2011

canopy bed desaturated 

Best, Michelle

Thursday, 5 May 2011

Felix the Cat…and new MMID Home

 IMG-20101106-00265_2 IMG-20101106-00266  IMG-20101106-00264_2 IMG-20101106-00269_2 

Our Felix is very mischievous…ET phone home!!

And…I am officially midlife today…yup 45 years young…having lunch with friends, some time for myself, and enjoying the city…it’s been 10 years now, living in Vancouver…weird, and strange to move on to a “smaller” life.

We sold the house and this is the new house on Vancouver Island…I move end of May…

“before” pics…will be busy for a while :)

Windy Willows Photography

Windy Willows Photography 

Windy Willows Photography

Windy Willows Photography

Windy Willows Photography

and my new studio downstairs…(I know, lighting and new paint!!) I can already see where the coffee maker will go in the new kitchen…and it has it’s own entrance and deck as well :) Will be painting all Summer…

Windy Willows Photography

Windy Willows Photography

Wendy Willows Photography


Best, Michelle

Monday, 2 May 2011

Reader’s Work

I have taken note of the work of two “students” of mine…nice to see appreciation for hand work, and am sure dwgs like these aide in the design process. Thanks to you both :)

Anastassis from Greece

http://www.blogger.com/profile/05845369793573495144

skylounge


Cindy from Ohio

http://www.blogger.com/profile/15031011966428541162

clip_image002

Sunday, 24 April 2011

Outdoor Living – New Pool House

qualicum pool ideas 1 qualicum pool ideas 2 

Having a busy few months, and I can’t wait to share all with you, but for now, I wanted to share an e-design project from last year…one of my favourites to date…happy outdoor living :)

Friday, 8 April 2011

Here Comes the Sun…

outdoor space rendering_april 7 2011

A splash of citrus colours and local lush greens in this Vancouver Island space, has me thinking lustfully for some sunnier weather. We just had a small taste over the last couple of days.

It’s been a busy couple of months…photographing projects, rendering commissions, e-design projects, a couple of bathroom renos, and packing up my house to sell and move…but I have felt disconnected from my blog family…

Hope sunnier times in your life are here, or just around the corner :)

Best, Michelle

Wednesday, 23 March 2011

Airy Girls Bedroom

house staging

Photo credit to come…thanks Al

This used to be my 23 year old son’s room before I staged it as an airy girly room for staging our house…I had the opportunity to make a girls room after all…lol.… if only for a few months. All for under 300 bucks including mouldings', paint, lighting, new electrical…and furniture with bedding. It can be done…Brian didn’t believe me. Thanks IKEA :)

Hence, my absence from blogging lately. Wish us luck…a few steps closer to that loft space in the city :)

Best, Michelle

Thursday, 10 March 2011

Granville Loft – The Photos

Last month I finally had professional photos taken of my Granville Loft project by the very talented Heather Ross…I think the photos turned out great. The space is now soft and hard, which was the goal, because the building is concrete with industrial accents. The best formula for a room is the careful mixing the design principles resulting in harmony, and I’m really proud of this one. Thanks Rennae! And thanks Heather :)

DSC_0032

  DSC_0060

   DSC_0073

 DSC_0077

gran loft MMID 1

  DSC_0155

DSC_0087 

DSC_0095

 DSC_0110 DSC_0115

DSC_0119

DSC_0138DSC_0133DSC_0127

DSC_0166 DSC_0140 DSC_0146

DSC_0122  

Interior Design by Michelle Morelan, Photography by Heather Ross


Best, Michelle

Wednesday, 2 March 2011

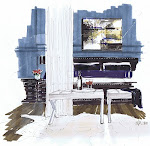
Colouring Book – Sky Lounge Colour Rendering

sky lounge 1 rendered 

A white aerie with references to nature’s floor…wood and trees brought up to the 34th floor Sky Lounge…I think some well deserved time with the ladies hanging out on the sky beds or wing chairs is due. Whites and neutrals are difficult to render, but with layering tonal grays, adding texture with fine liners and practicing restraint with the pens, the idea of a high gloss floor and white upholstery comes through.