Showing posts with label computer rendering. Show all posts

Thursday, 28 July 2011

The Sketch-Up/Hand Rendered Hybrid

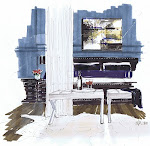
I just submitted dwgs to a text on Interior Design Presentation (her 5th edition)…will share it with you when it all comes together over the next year, so it got me thinking about my process, which is different for every design situation. This DR is a good example, and one I use often for final presentations; start with a 3D rendering with a view photo imposed in the background (import your AutoCAD dwg to save time, and use an actual site photo), print 2 copies, then overlay a piece of trace or rag paper to create a line drawing, render with architectural markers, and cut the view out from the spare print, and paste it into the finished rendering.


west coast dining room_mmid 2011

1. print 2 copies of your SketchUp model

west coast dining room line dwg mmid_2011

2. create a line drawing

wc dining room

3. apply colour, texture and shadow

wc dining room 2

4. cut and paste your view

Saturday, 19 February 2011

Colouring Book – Sky Lounge

spa up top capture


Design and Computer Rendering by Michelle Morelan

Another “Colouring Book” post…use this as an underlay to create your own interior rendering.

It’s a lounge on the 34th floor with a accessible green roof. I have designed the aerie with the concept of merging the earth and sky, taking bits of both and lending them to each other…that’s how I’ve chosen my finishes which I will render into the drawing, but chose your own concept if you like, and try rendering this perspective in fineliners and markers. I would love to see your finished drawing…I’ll post mind soon.